Greenland

Experience your future home,
before it is built.

Walk through the tower, explore the amenities, check live availability — and step inside your 3BHK. All from your phone.

No PDF brochures. No imagination needed.

The tower, in 3D

Rotate the building, then step inside. Drag to look around.

360° VIEW
Living / Dining
Greenland · 3BHK Type-1
The Living Hall
Preparing your walkthrough…
Loading the 3D flat (about 23 MB). Keep this page open.
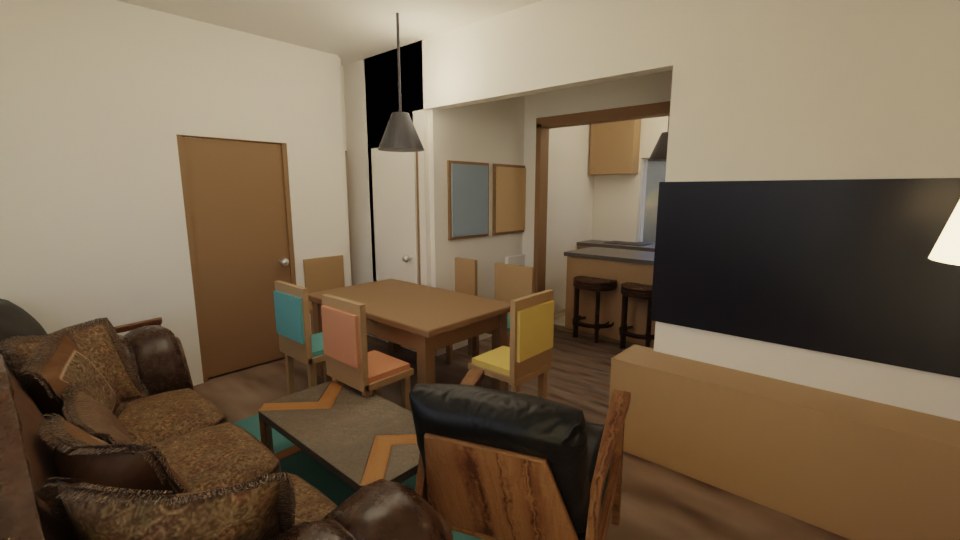
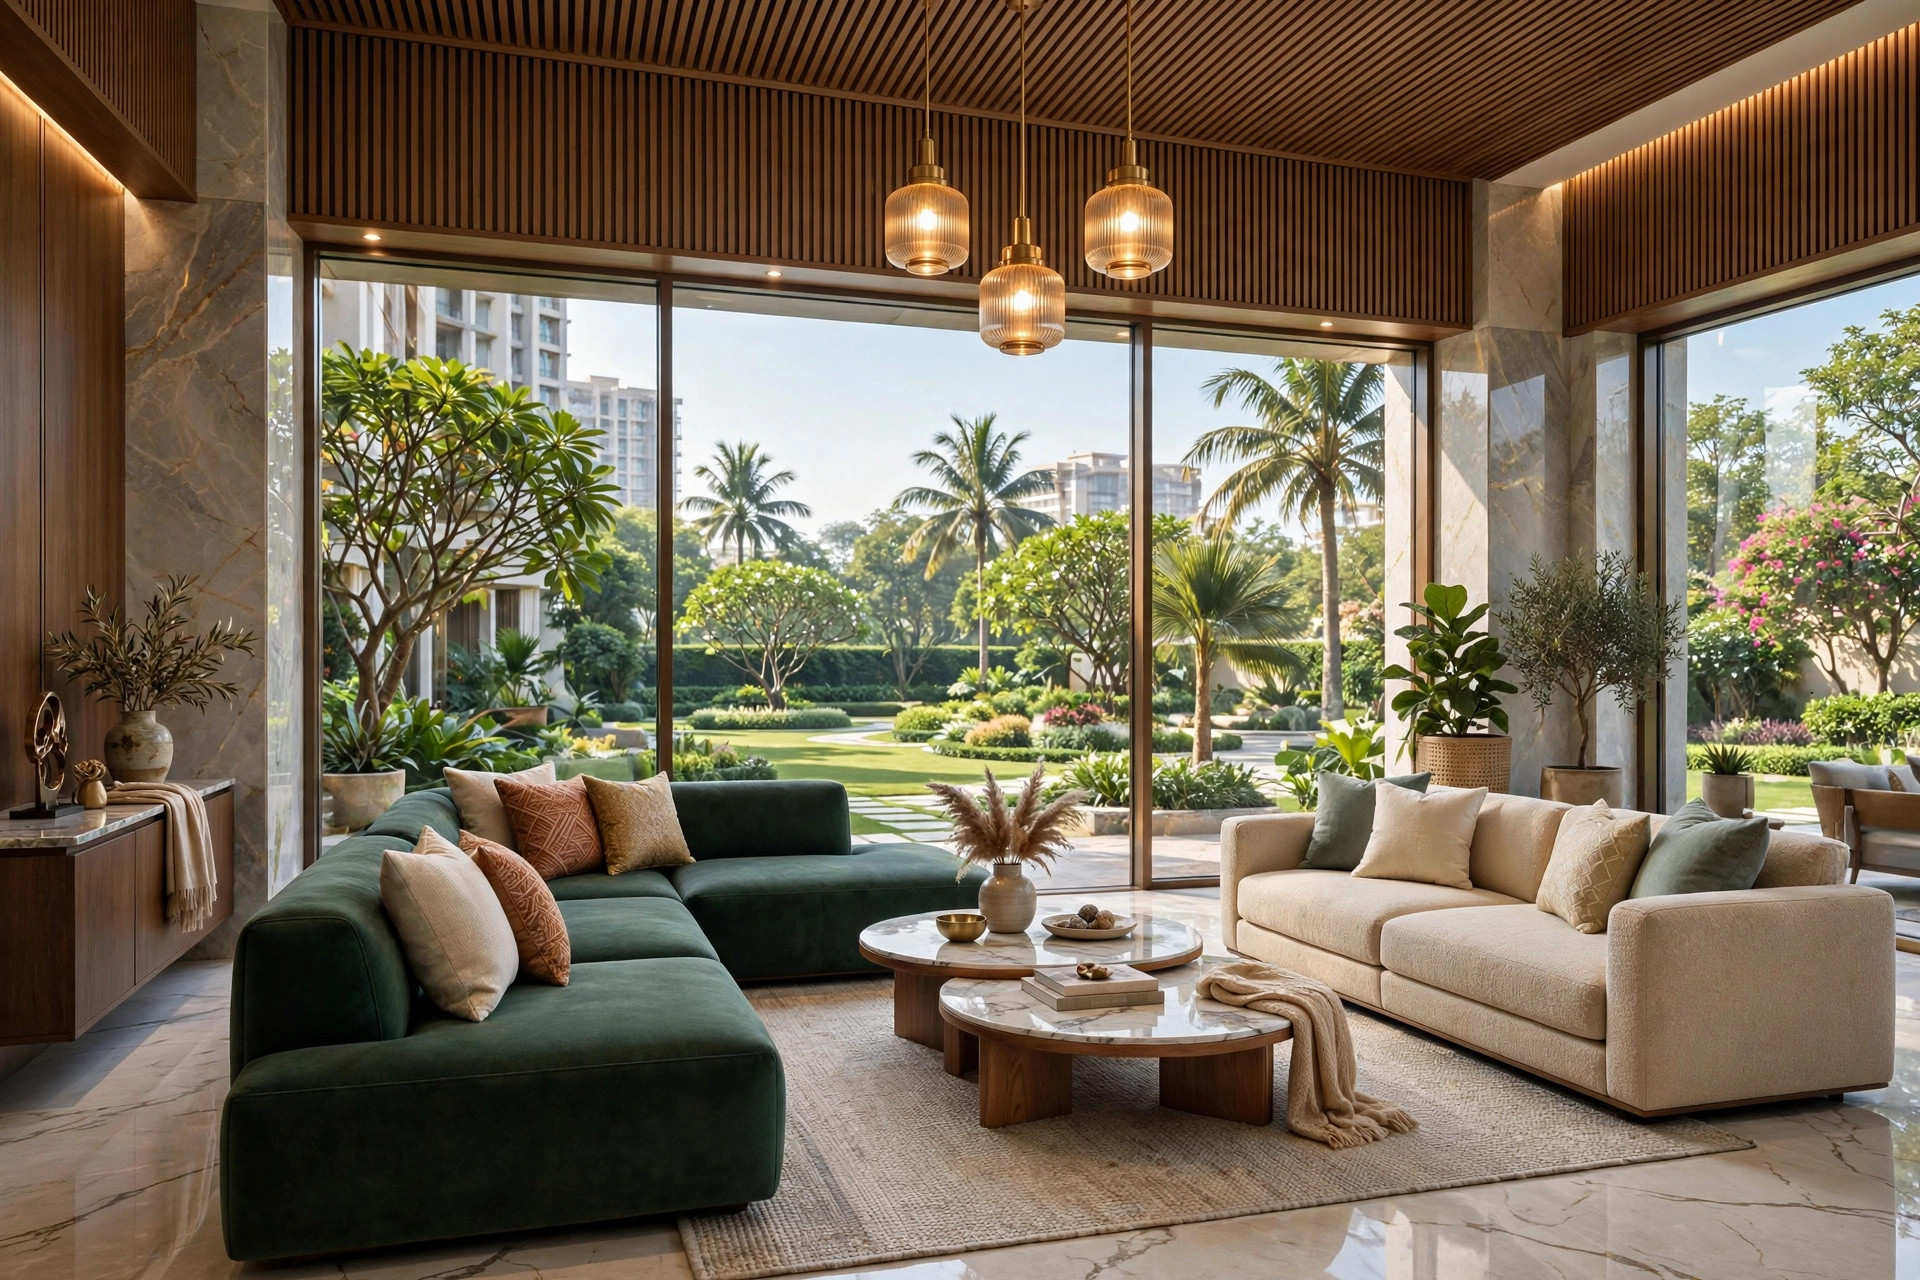
Living room — GREENLAND 3BHK Type-1
The 3D walkthrough could not load here.
This is the living-room photo instead. Tap Try again on a better connection.
Select viewpoint
Current zone
Drag to look around · Pinch or scroll to zoom · Walk mode: WASD / arrows or joystick

Prime location

Everything the city offers, minutes away. (Indicative map.)

Map is indicative — exact site pin shared by the sales team on enquiry.

Life at Greenland

Amenities rendered as they will feel.

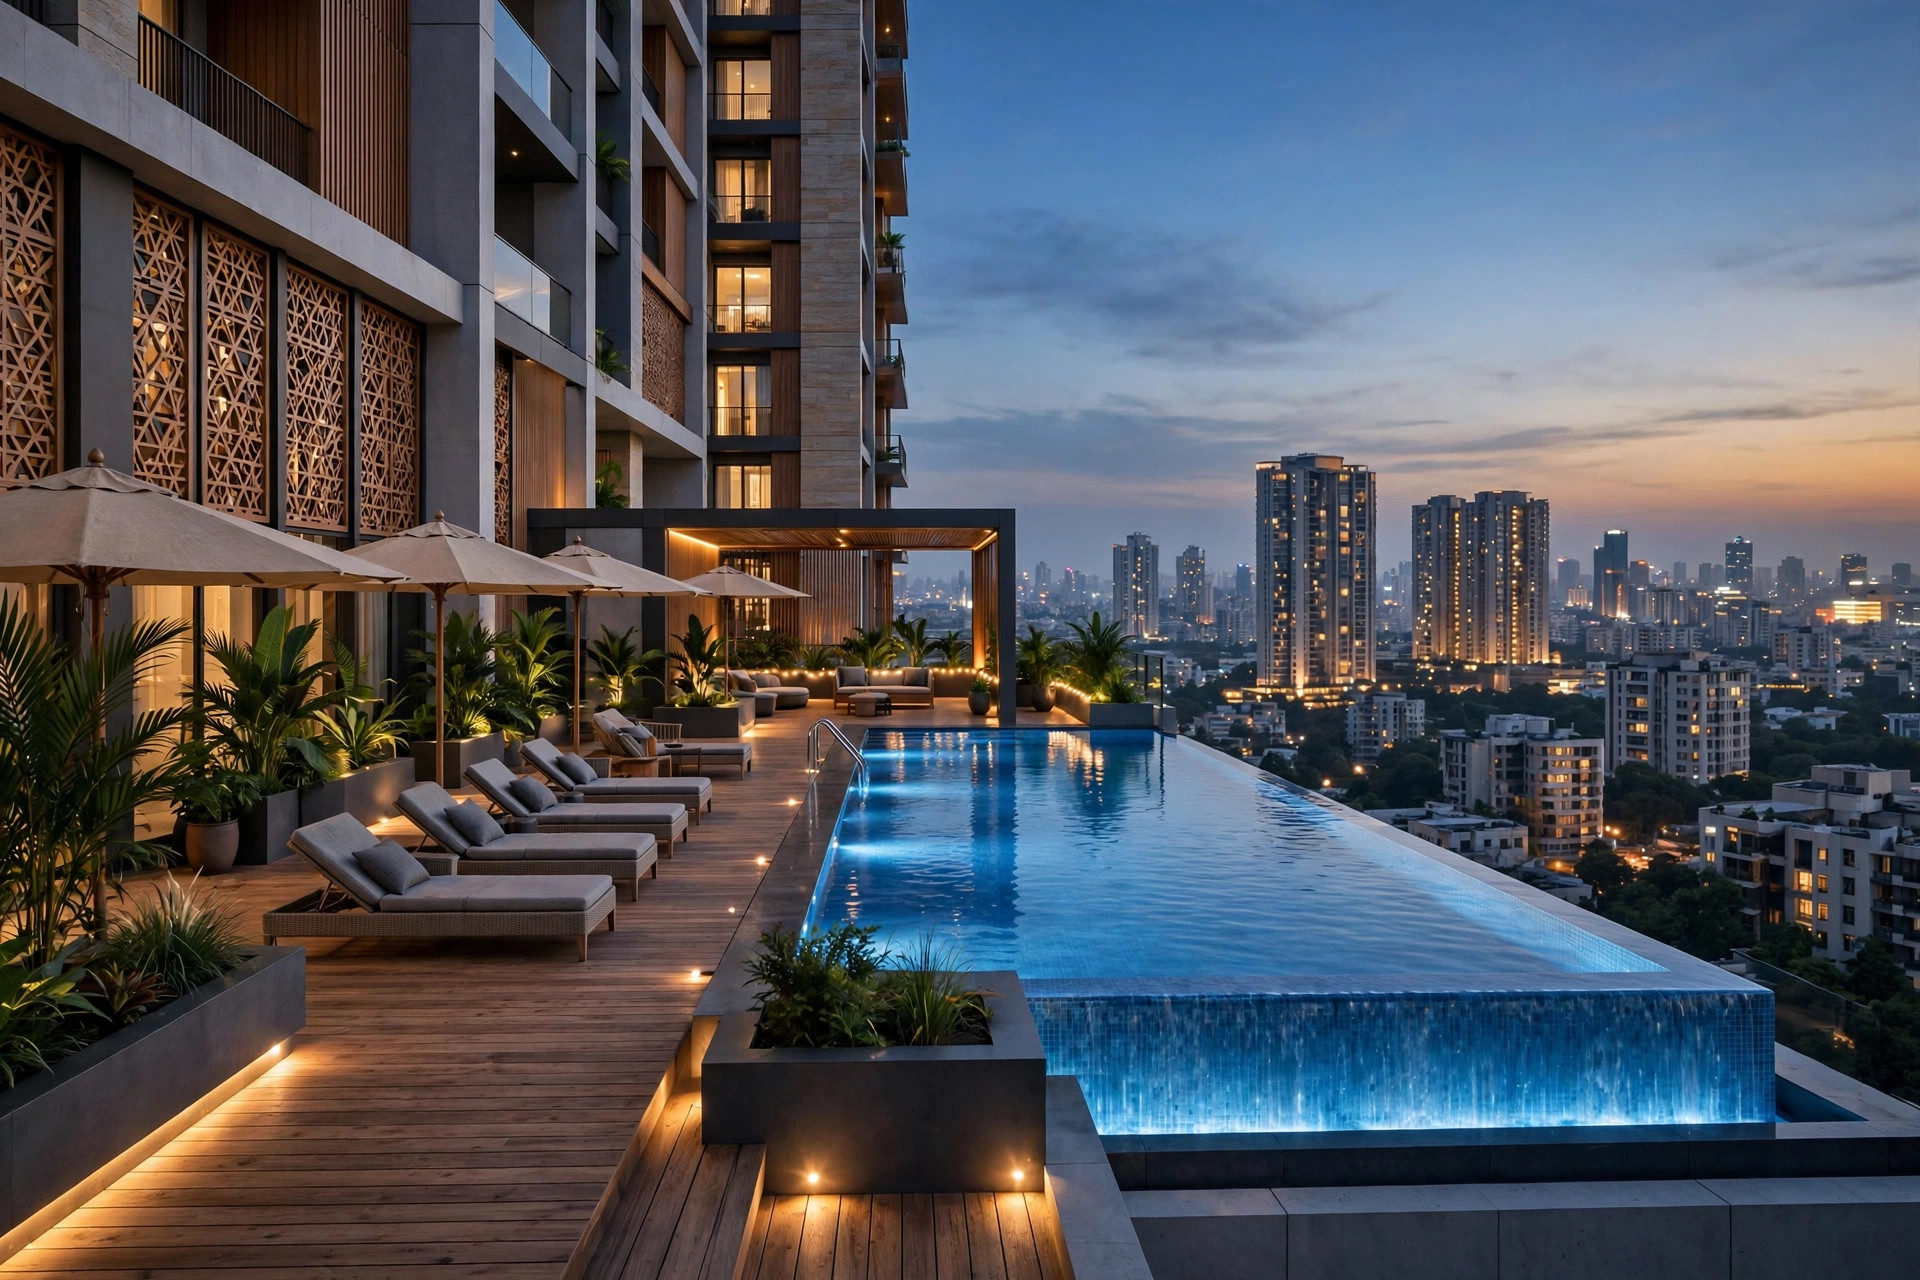
Rooftop infinity pool
Infinity PoolRooftop deck · sunset views
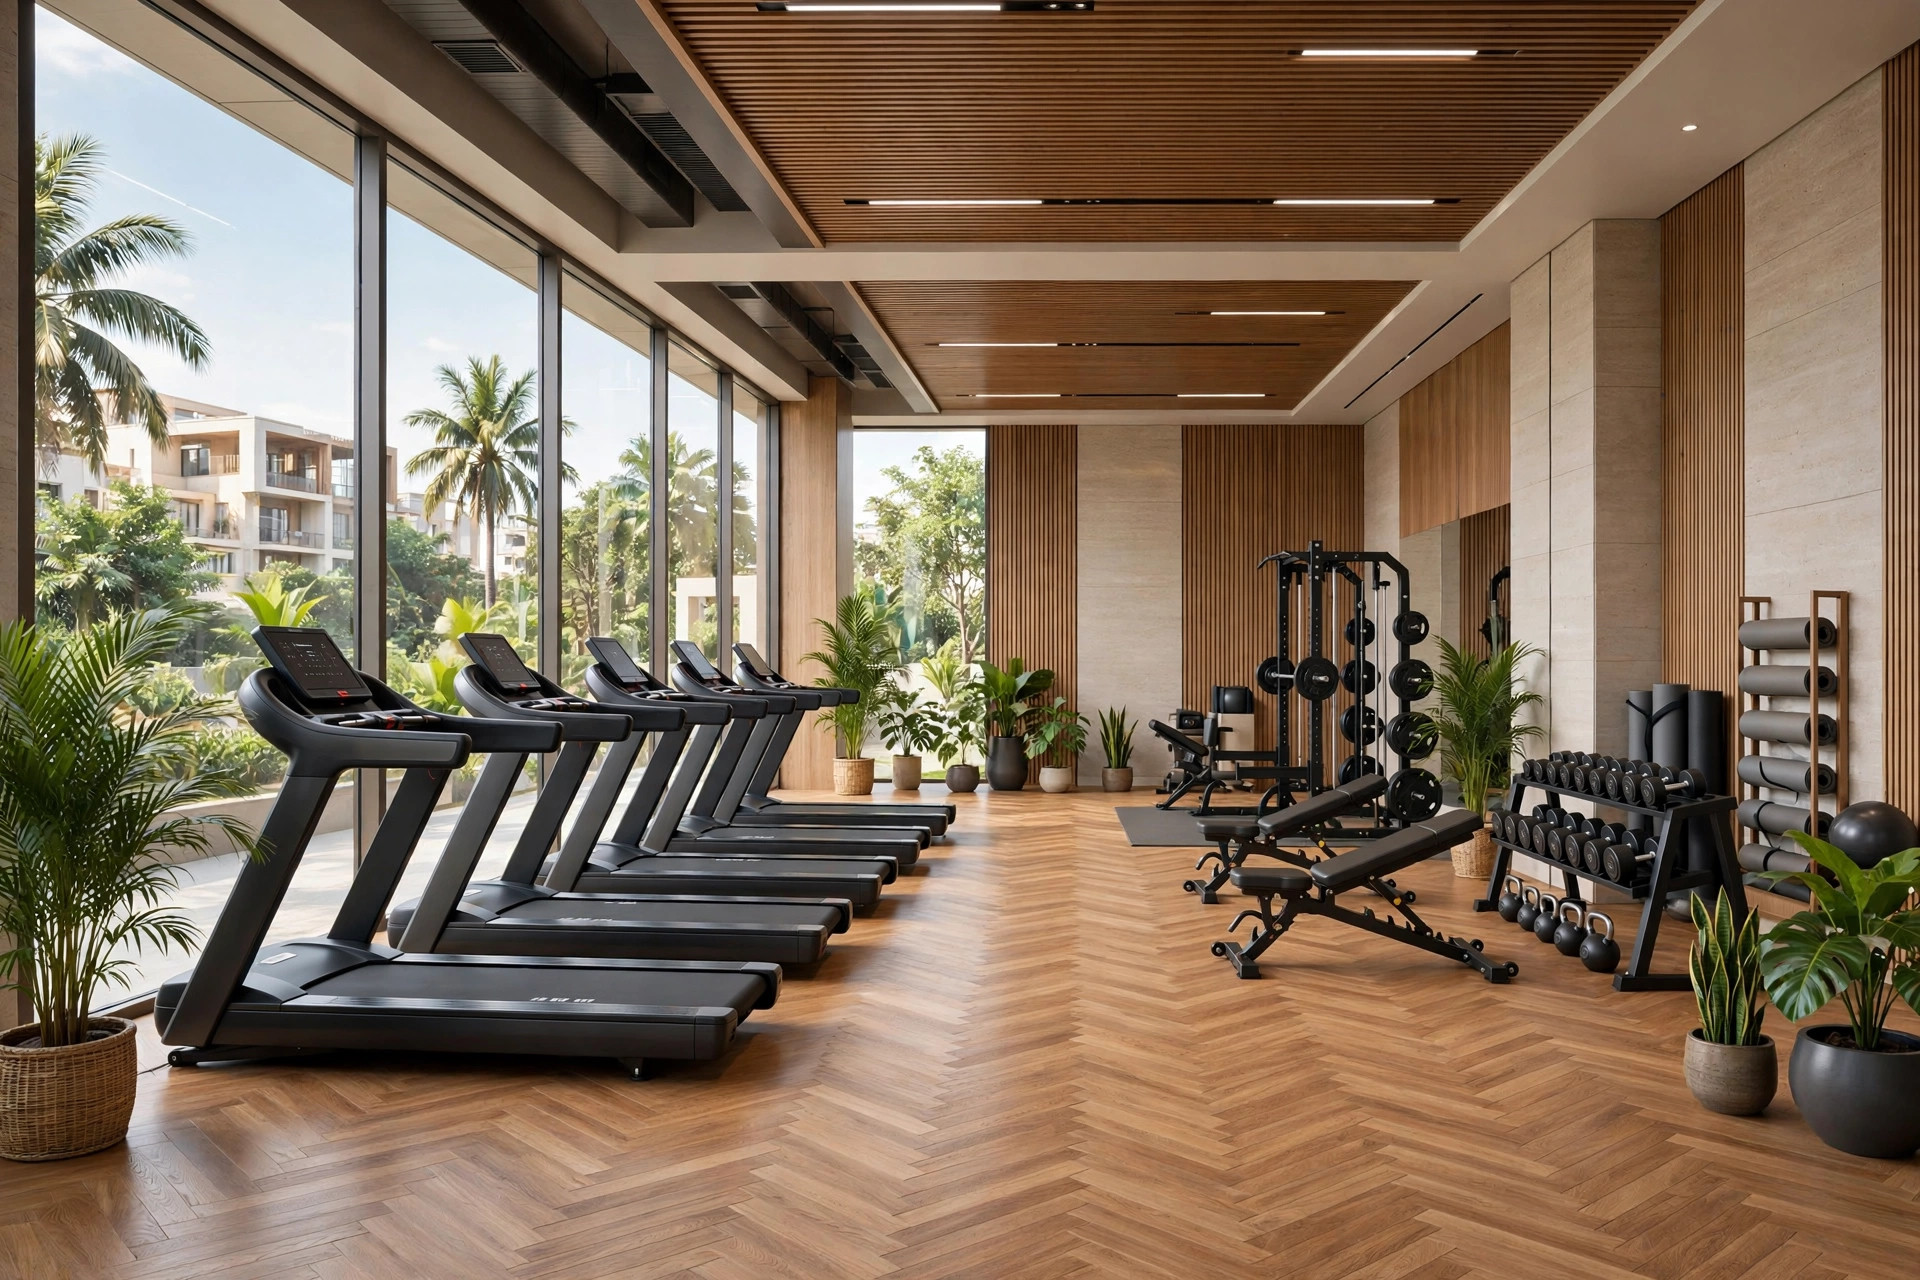
Fitness centre
Fitness CentreModern equipment · garden facing
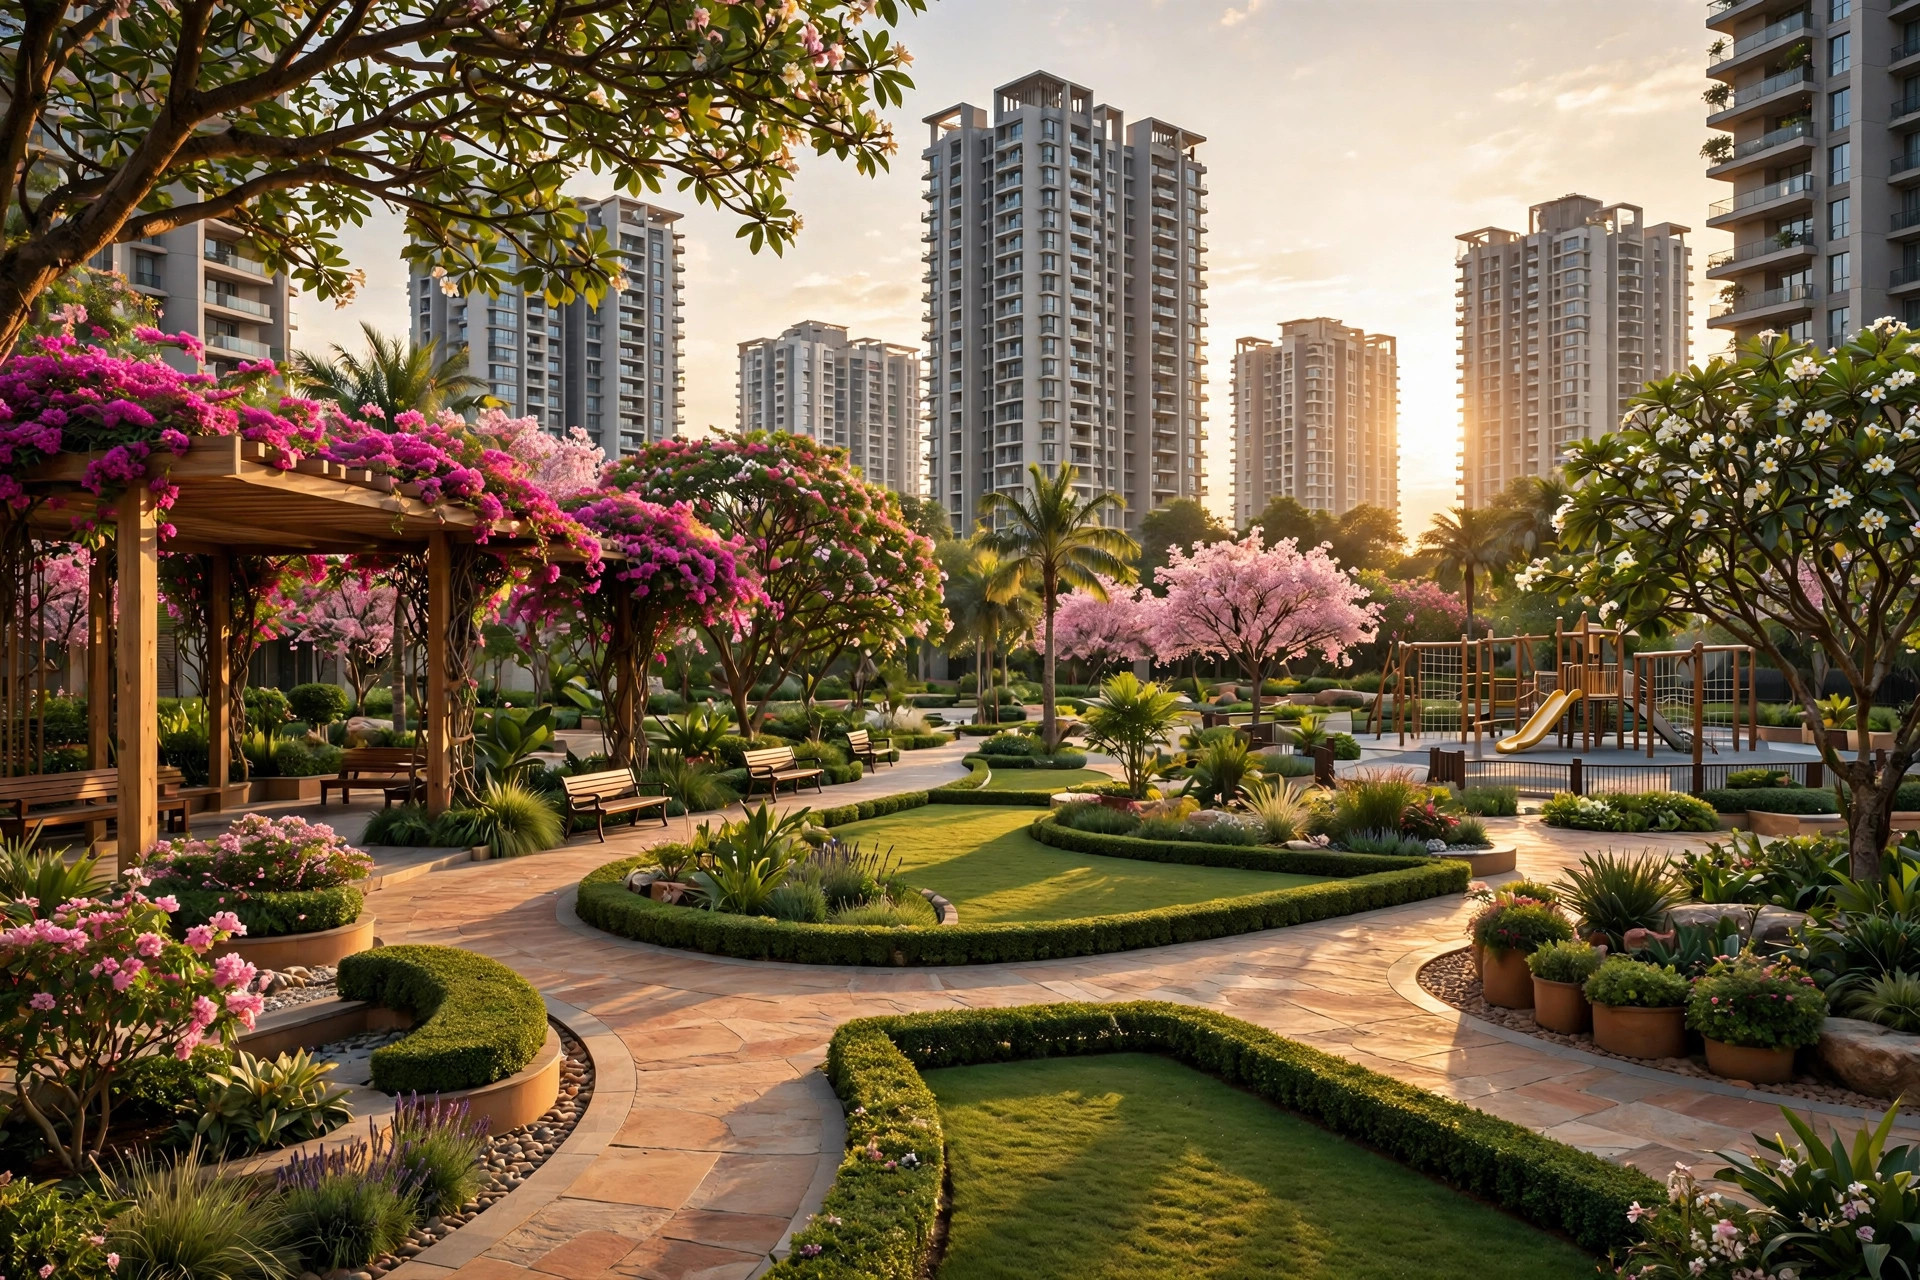
Landscaped podium garden
Podium GardensLandscaped greens · play area
Clubhouse lounge
ClubhouseLounge · community hall

Plans & live availability

Tap a unit to see its status. Green = available.

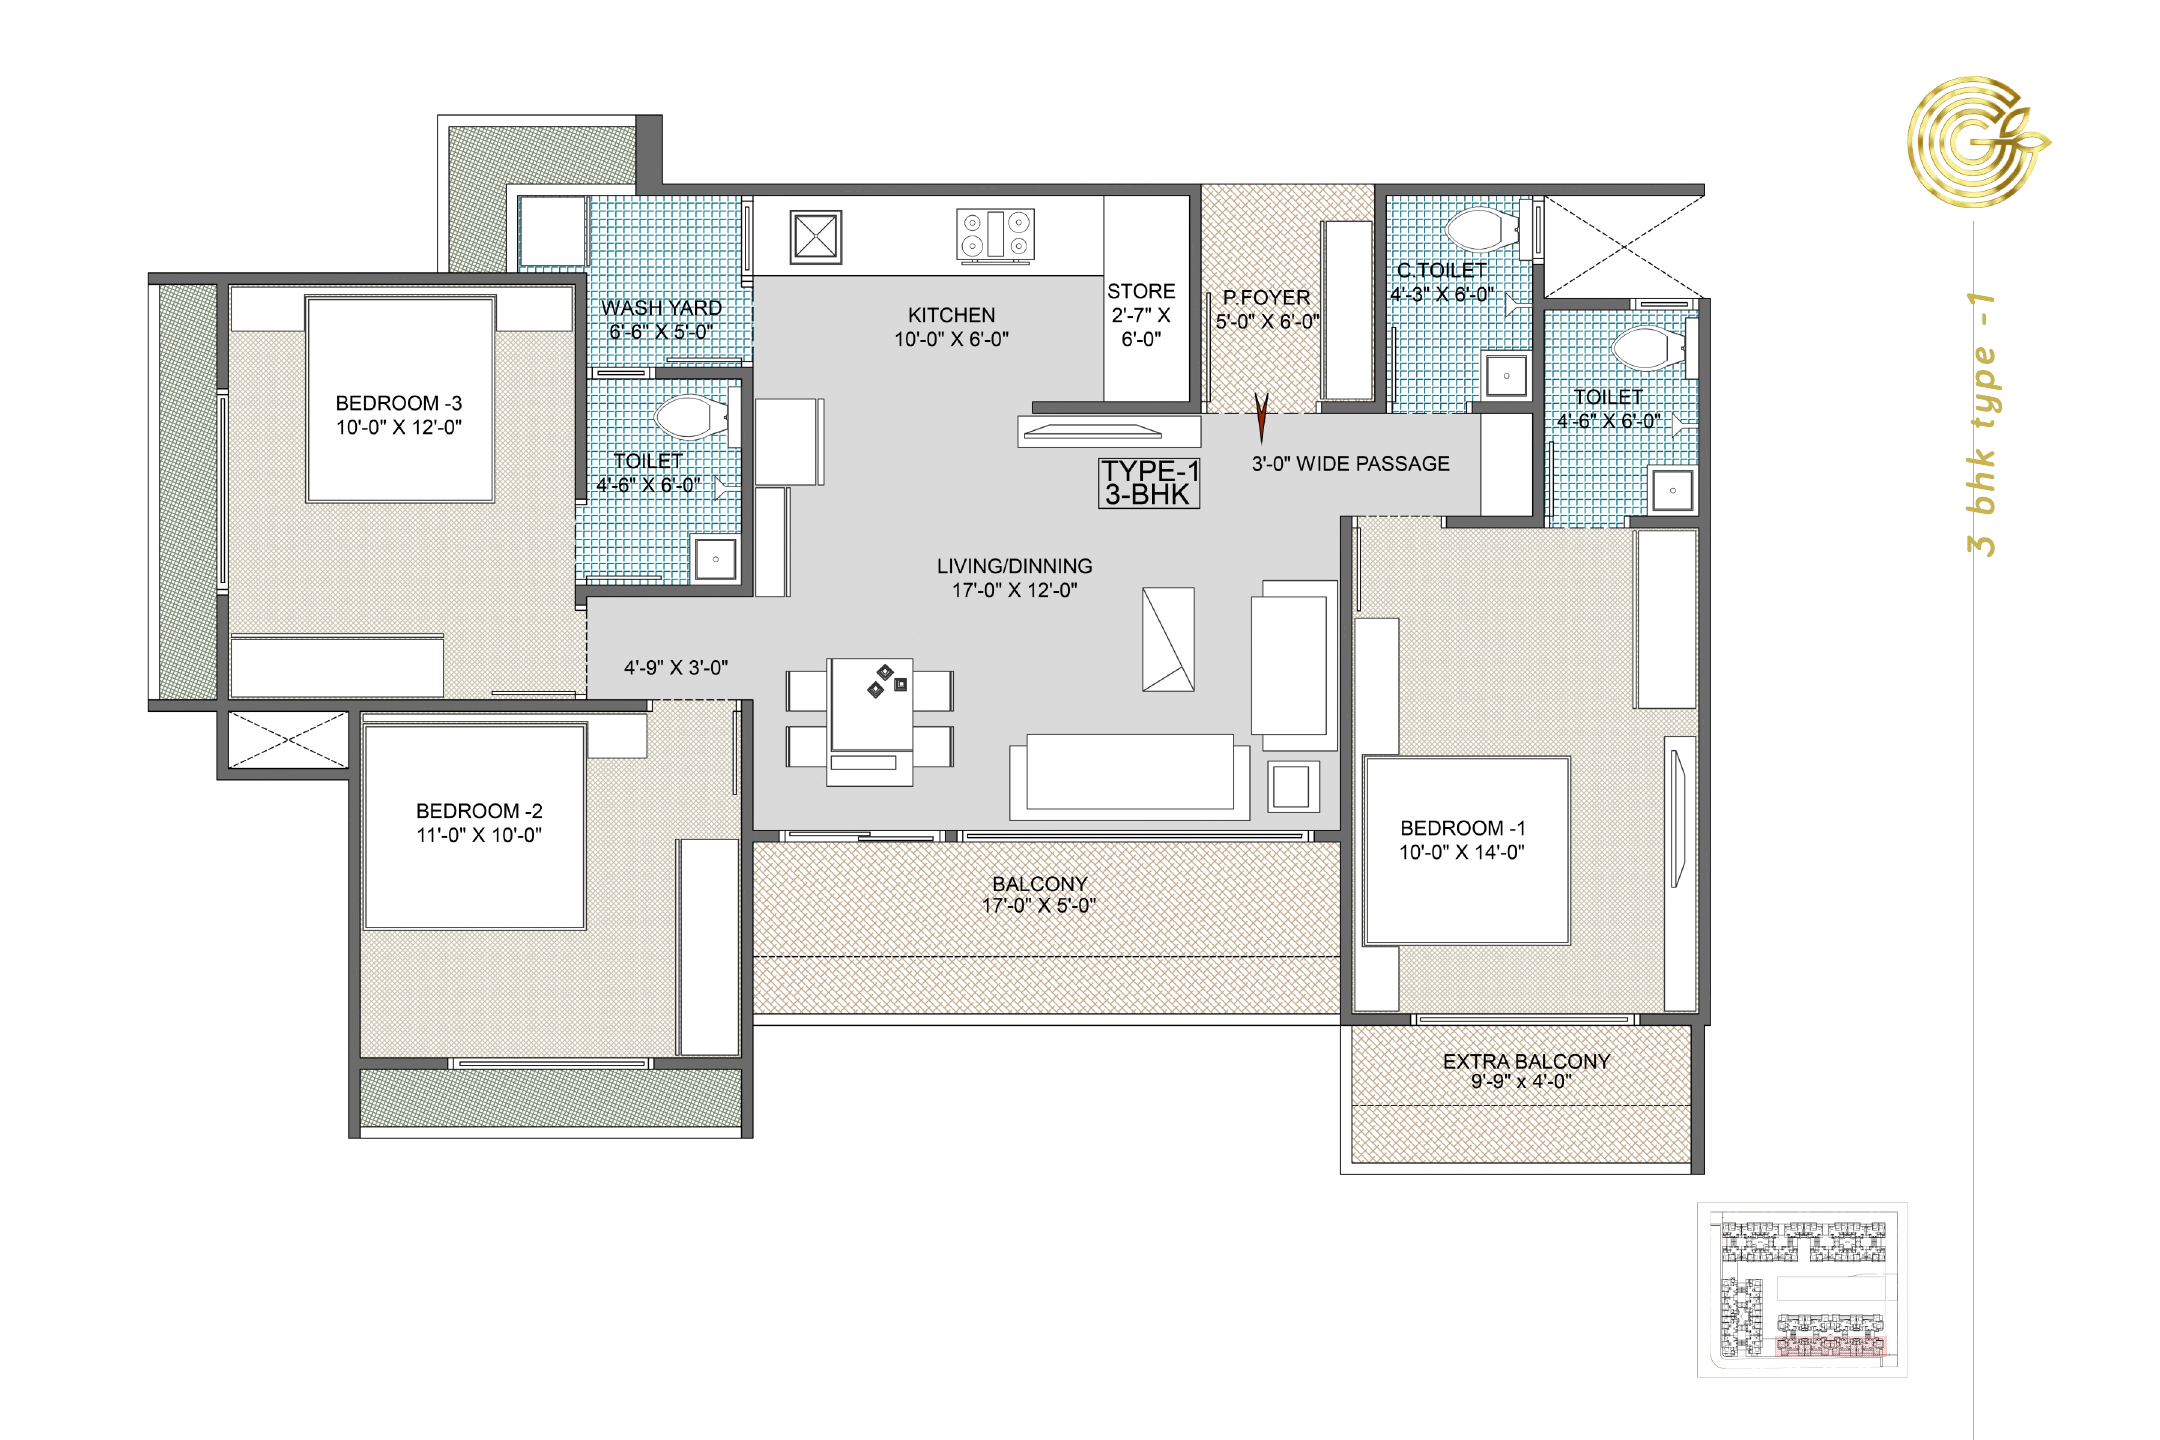
GREENLAND 3BHK Type-1 floor plan
Builder plan — 3BHK Type-1 (as shared by the developer).
Tower A — availability
AvailableSold

RoomSize
Living / Dining17′ × 12′ · 204 sq ft
Bedroom-1 (Master)10′ × 14′ · 140 sq ft
Bedroom-211′ × 10′ · 110 sq ft
Bedroom-310′ × 12′ · 120 sq ft
Kitchen10′ × 6′ · 60 sq ft
Balcony17′ × 5′ · 85 sq ft
Extra balcony9′9″ × 4′ · 39 sq ft
Ceiling height10′ (assumed)

Living room, rendered

A rendered still from the 3D model.

Rendered living room — GREENLAND 3BHK Type-1
Living / dining, wide real-estate view across the flat.
Pasand aaya? Sales team se seedha baat karo 👈